


Advanced Solutions for Customizing Industrial Sheds
- Nivi Watson

- Jul 8
- 5 min read
Have you ever wondered why some businesses seem to operate like well-oiled machines while others constantly struggle with space limitations? Could your current industrial shed be holding your operations back? What if the key to unlocking greater productivity lies in a building specifically designed around your unique needs?
Custom industrial sheds are revolutionising how Australian businesses approach their workspace requirements. Gone are the days of forcing your operations into a one-size-fits-all structure. Today's savvy business owners understand that a tailored industrial shed isn't just a building—it's a strategic asset that can dramatically improve efficiency, reduce costs, and support long-term growth.
In this comprehensive guide, we'll explore everything you need to know about customising industrial sheds for your specific requirements. From material selection and cost considerations to compliance requirements and cutting-edge technology integration, you'll discover practical insights to help you make informed decisions. Whether you're planning a new build or looking to modify an existing structure, this article will equip you with the knowledge to create the perfect industrial space for your business.

Why Custom Industrial Sheds Are Transforming Australian Businesses
Australian businesses across every sector are waking up to the benefits of purpose-built industrial spaces. A custom shed allows you to maximise every square metre, ensuring your operations flow smoothly without unnecessary obstacles or wasted space.
The shift towards customisation reflects changing business needs. Modern operations often require specific ceiling heights, loading configurations, or climate control systems that generic structures simply can't provide. By investing in a tailored approach, you're essentially future-proofing your business against evolving requirements.
What's more, custom industrial sheds can significantly reduce ongoing operational costs. Proper insulation, strategic ventilation placement, and optimised layouts all contribute to lower energy bills and improved worker productivity. It's an investment that pays dividends for years to come.
What Are the Key Features of a Modern Industrial Shed?
Essential Structural Components
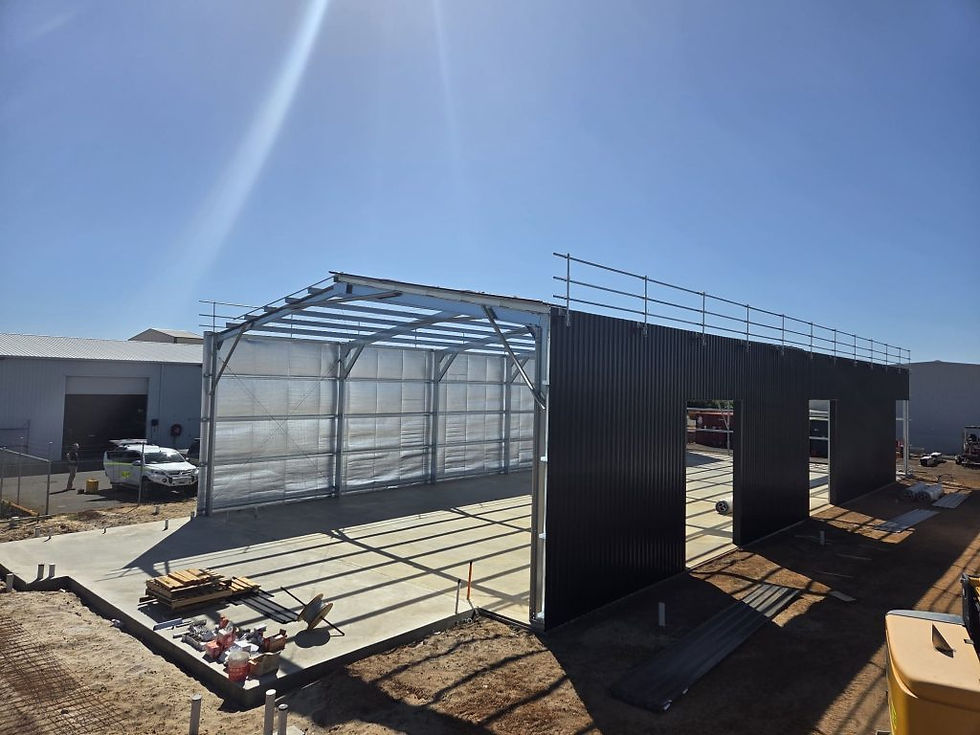
Modern industrial sheds rely on steel portal frames as their backbone. These structures offer exceptional strength-to-weight ratios, allowing for wide clear spans without internal columns cluttering your workspace. The roof pitch, wall bracing, and foundation design all work together to create a building that can withstand Australia's varied climate conditions.
Climate Control and Ventilation Systems
Effective ventilation isn't optional in Australian conditions—it's essential. Ridge vents, wall louvres, and mechanical extraction systems help regulate internal temperatures and remove fumes or dust. For operations requiring precise temperature control, insulated panels combined with HVAC systems provide year-round comfort and protect sensitive equipment or stock.
Natural Lighting and Energy Efficiency
Strategically placed skylights and translucent wall panels can dramatically reduce your reliance on artificial lighting. Many businesses are seeing electricity savings of 30% or more simply by maximising natural light during daylight hours. Plus, a well-lit workspace improves safety and worker satisfaction.
Choosing the Right Materials for Your Industrial Shed
Steel vs Timber: Which Is Better for Industrial Use?
Steel dominates the industrial shed market in Australia for good reason. It offers superior strength, fire resistance, and longevity compared to timber alternatives. Steel structures are also termite-proof—a significant consideration across much of Australia. While timber can work for smaller applications, steel remains the go-to choice for serious industrial buildings.
Insulated Panels and Cladding Options
Insulated sandwich panels have become increasingly popular, combining structural cladding with thermal insulation in a single product. These panels speed up construction while delivering excellent temperature control. For standard applications, Colorbond steel cladding offers durability and a wide colour range to match your branding or local requirements.
Corrosion-Resistant Options for Coastal Locations
If your site sits within a few kilometres of the coast, corrosion resistance becomes critical. Marine-grade fixings, increased coating thicknesses, and specialised treatments can extend the life of your shed considerably. Investing in proper corrosion protection upfront saves significant maintenance costs down the track.
Can You Modify an Existing Industrial Shed?
Retrofitting and Expansion Possibilities
Absolutely! Many businesses successfully expand or modify their existing sheds rather than starting from scratch. Common modifications include adding lean-to extensions, installing mezzanine floors, or upgrading doors and access points. A structural engineer can assess your current building and identify what's possible within your existing framework.
Upgrading Older Structures for Modern Compliance
Older industrial sheds may not meet current building codes or safety requirements. Retrofitting fire protection systems, improving ventilation, or upgrading electrical infrastructure can bring your building up to standard. These upgrades often prove more cost-effective than complete rebuilds, particularly for well-maintained structures.
Tailored Design for Specific Industries
Different industries have vastly different requirements. Warehousing operations typically prioritise clear floor space and multiple loading docks. Agricultural applications might focus on ventilation and equipment access. Manufacturing facilities often require heavy-duty floor slabs, overhead cranes, and specialised power supplies. Understanding your industry's specific demands ensures your shed truly supports your operations.
What Size Industrial Shed Do I Need for My Business?
Calculating Space Requirements Accurately
Start by mapping out your current operations and identifying space requirements for equipment, storage, workflows, and staff amenities. Add a buffer of at least 20% to accommodate day-to-day variations and minor growth. Don't forget to account for vehicle turning circles, forklift operations, and pedestrian safety zones.
Planning for Future Growth
Building slightly larger than your immediate needs often makes financial sense. The marginal cost of additional space during initial construction is typically far less than expanding later. Consider your five to ten-year business plan when determining your ideal shed size.
Advanced Technology Integration in Industrial Sheds
Today's industrial sheds can incorporate impressive technology. Smart building systems monitor and control lighting, climate, and security from your smartphone. Solar panel installations can offset significant portions of your energy consumption. Automated access control systems improve security while tracking site movements. These technologies aren't just impressive—they deliver genuine operational benefits and cost savings.
How Long Does It Take to Build a Custom Industrial Shed?
Project Timeline Expectations
A straightforward custom industrial shed typically takes three to six months from initial design to completion. This includes design and engineering, council approvals, material procurement, and construction. Complex projects with extensive customisation may take considerably longer.
Factors Affecting Construction Duration
Weather delays, material availability, and council processing times all impact your timeline. Engaging experienced builders who understand local requirements can streamline the process considerably. Starting the approval process early and having clear design specifications ready helps avoid unnecessary delays.
Compliance and Regulations for Industrial Sheds in Australia
Every industrial shed in Australia must comply with the National Construction Code and relevant Australian Standards. Local council requirements vary significantly, so early consultation is essential. Building permits, development applications, and potentially environmental assessments may all be required. Fire safety regulations, including sprinkler requirements and emergency exits, need careful consideration during the design phase.
Investing in the Right Custom Industrial Shed
Choosing the right custom industrial shed represents a significant decision for any Australian business. The key lies in thoroughly understanding your current operations, anticipating future needs, and working with experienced professionals who can translate those requirements into practical designs.
Throughout this guide, we've explored the essential considerations—from material selection and cost factors to compliance requirements and technology integration. Each element plays a crucial role in creating a space that truly supports your business objectives. The best outcomes come from taking a holistic view rather than focusing on individual components in isolation.
My advice? Don't rush the planning phase. Invest time upfront in getting your specifications right, consult with industry experts, and prioritise features that directly impact your daily operations. A well-designed custom industrial shed isn't just a building—it's the foundation for your business success for decades to come. Ready to get started on your project?


Comments